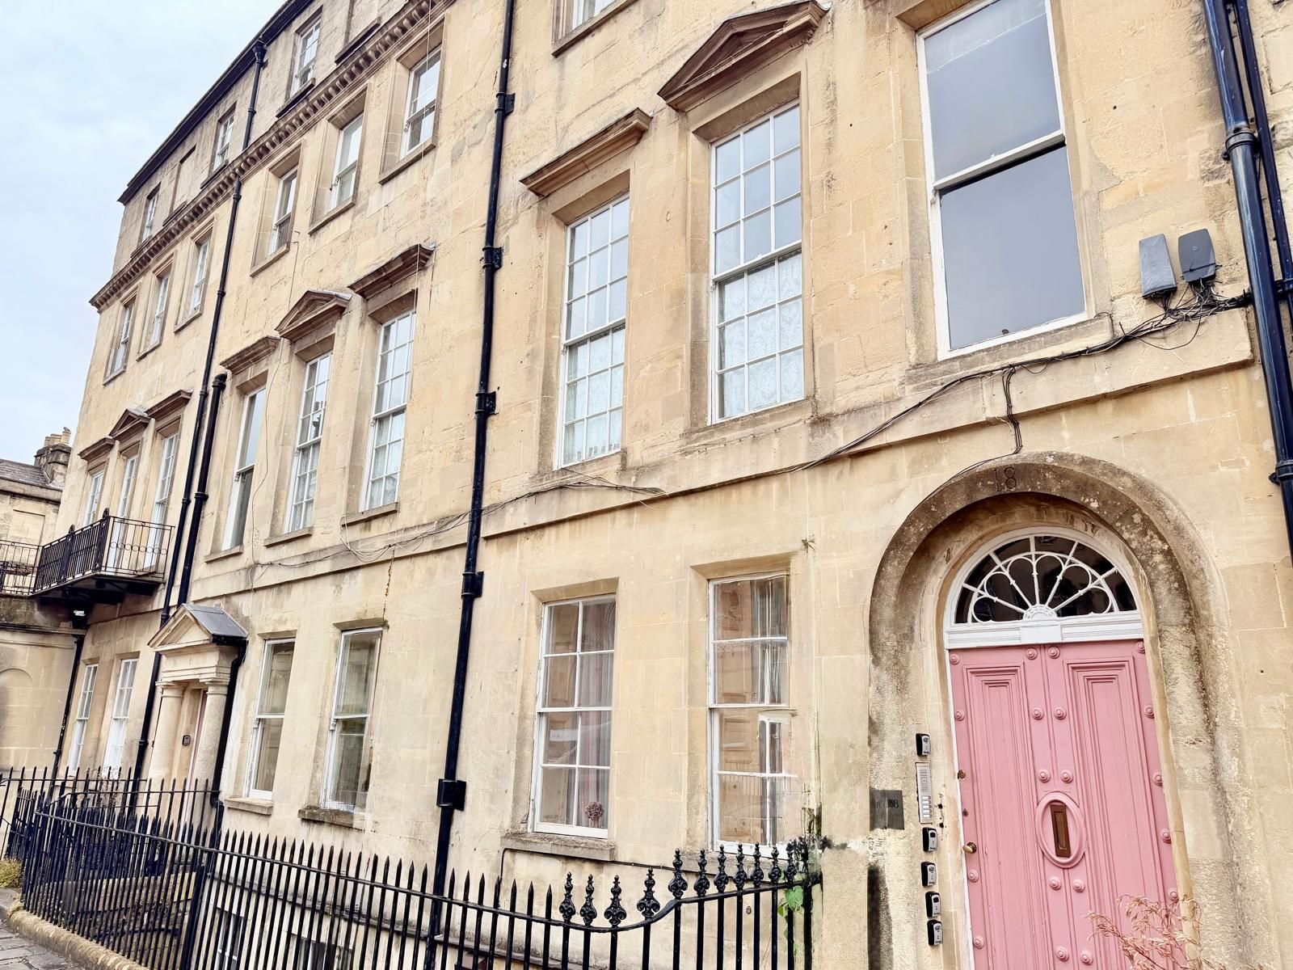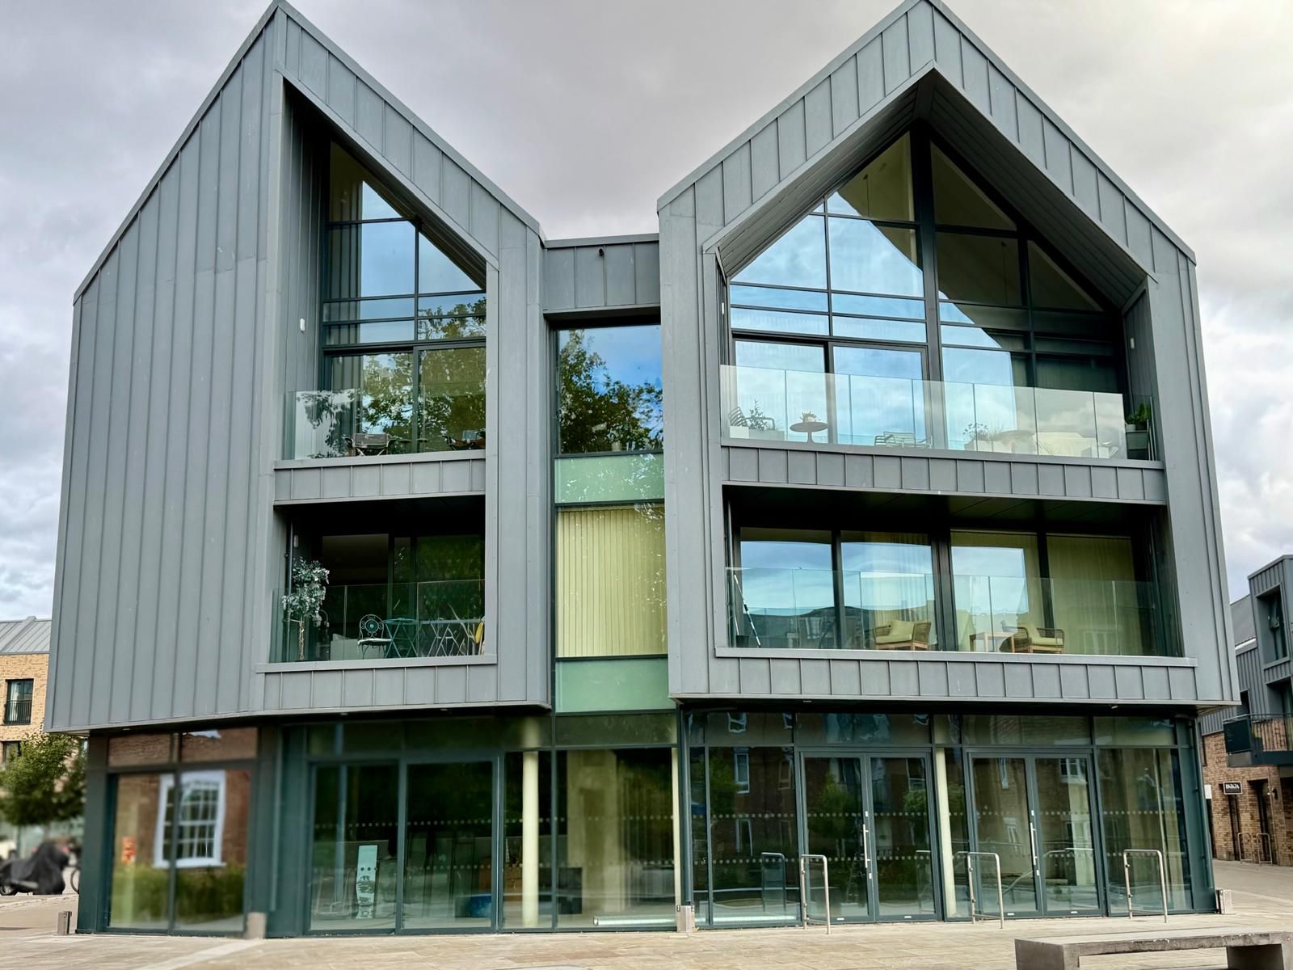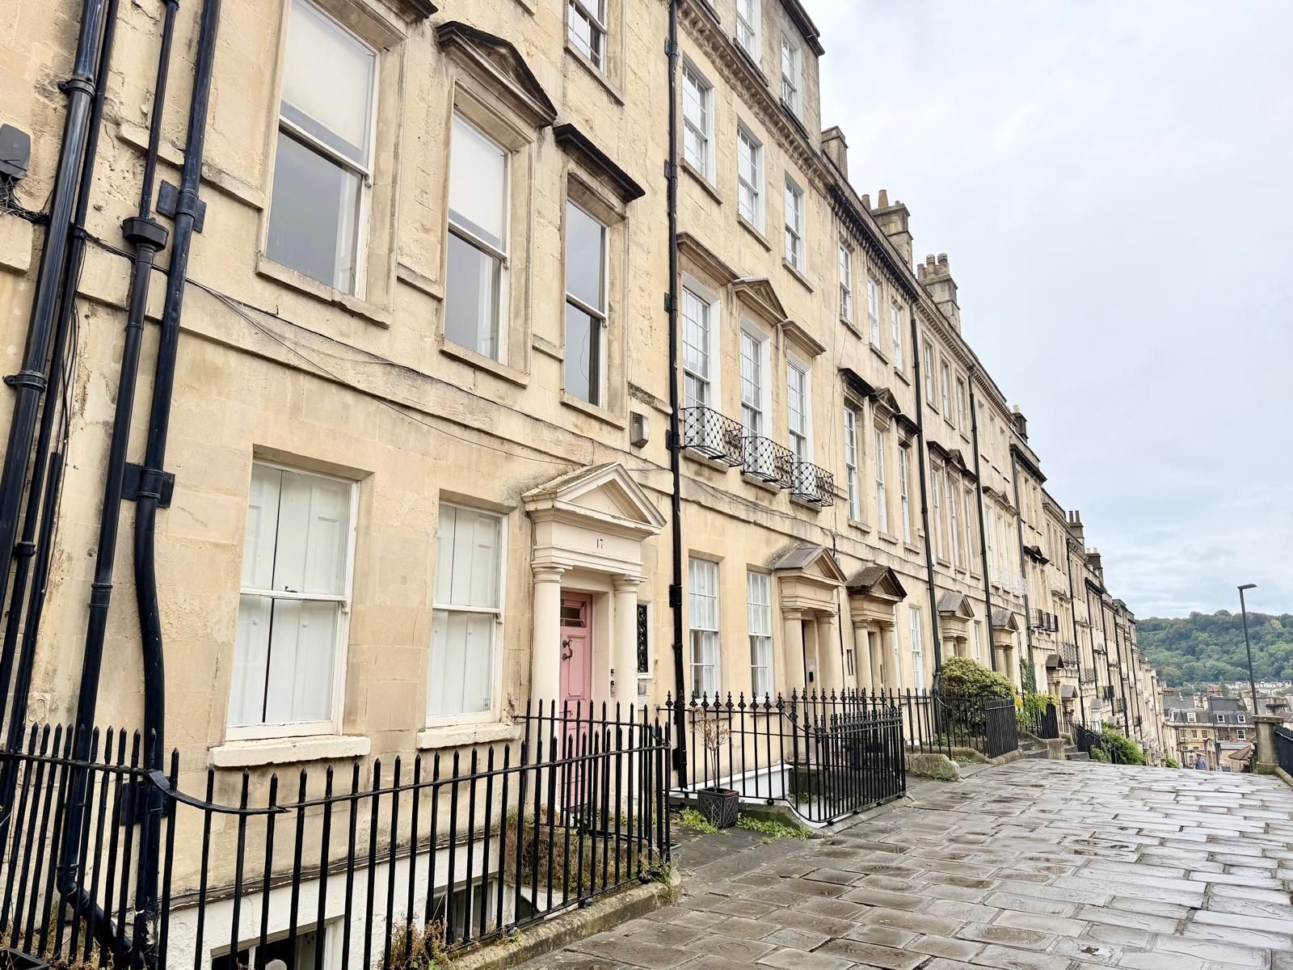
Bath
Bath, Avon, BA1 5DZ
21
£2,300

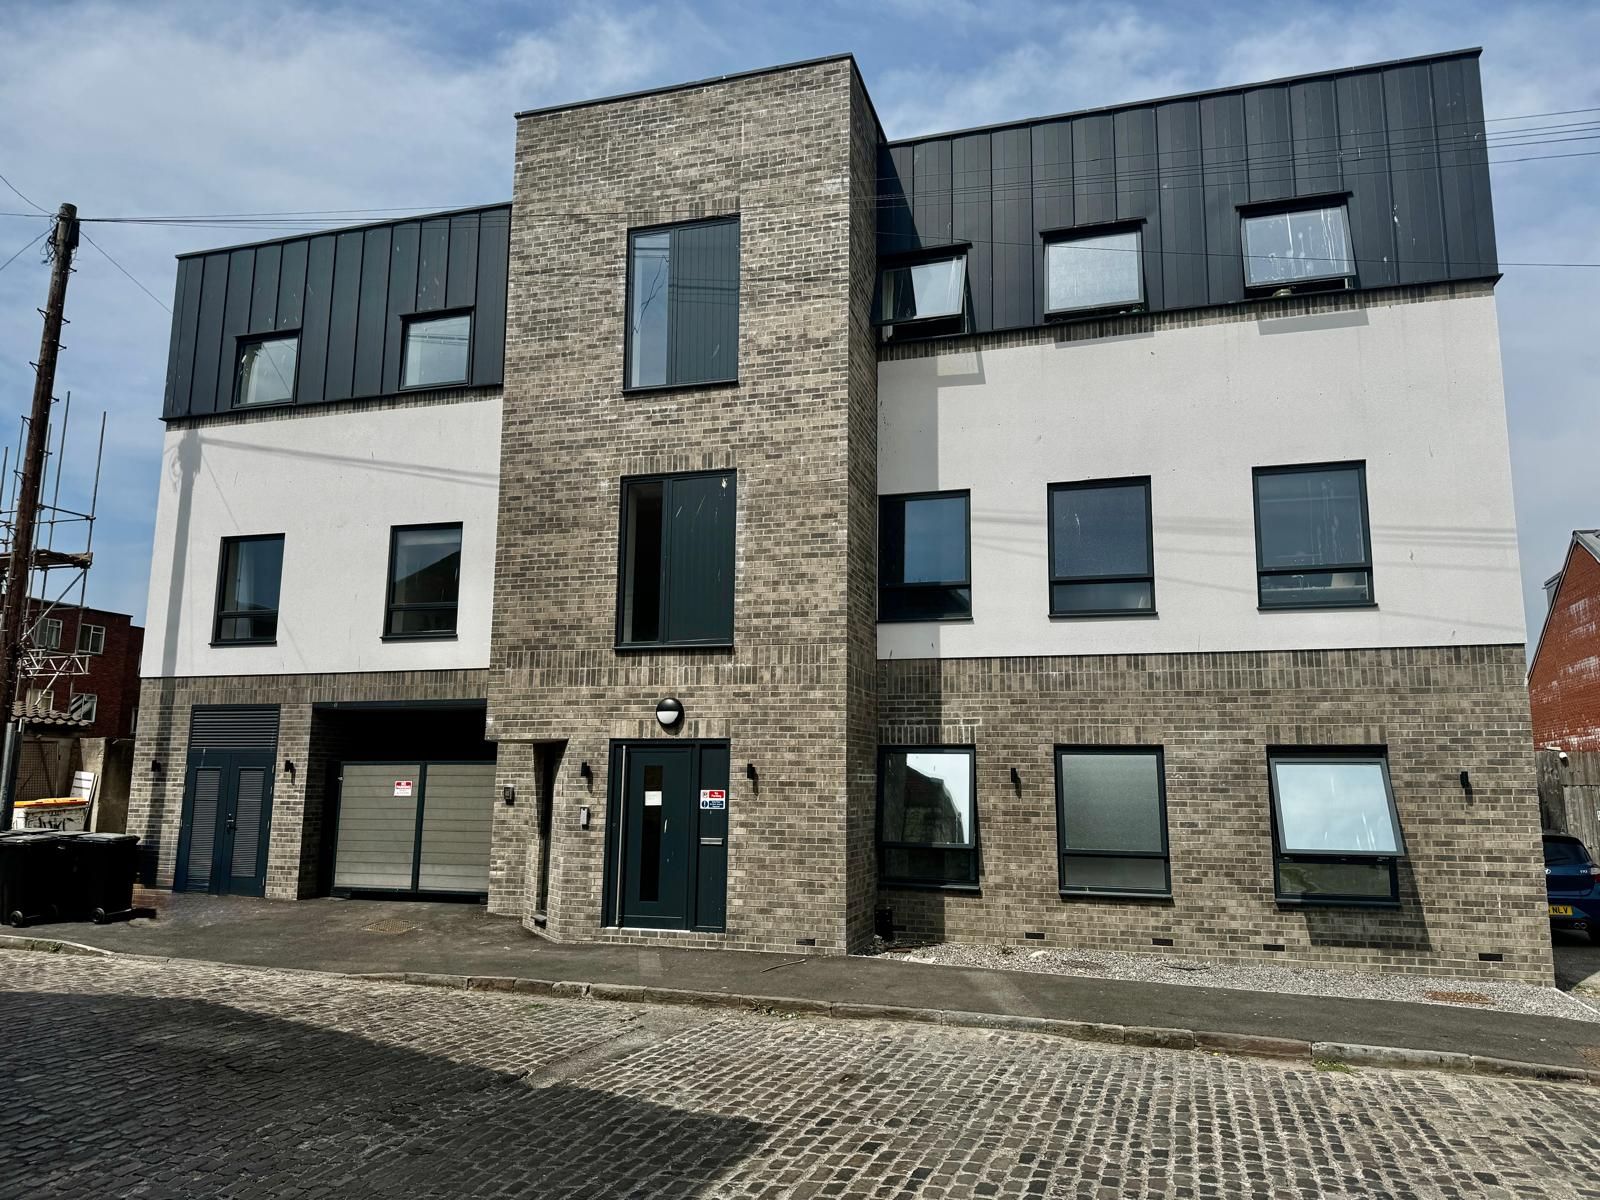
Bristol, Avon, BS3 4EB
£350,000
This brand-new second-floor apartment in the heart of Bedminster, finished to a high specification with premium features, offering stylish, secure living just moments from Bristol city centre.
Harrow and Vale are proud to bring this last available apartment in this prestigious development.
With gated parking at the rear and never lived in feel, here is your chance to be part of Charbon Mews, at Stillhouse Lane.
Apartment 6 found on the second floor; allowing you views over the surrounding cobbled street and the city skyline distant.
From the secure gated parking at the rear, you enter the well-appointed communal area, with the quality touches such as spotlight and LED lighting and CCTV.
As you ascend to the second floor you enter your apartment, with views from both sides of this architect designed building.
The welcoming hallway, with storage cupboard to the left, which houses the washing machine Air source heat hot water cylinder which feeds the underfloor heating system, controlled by wall mounted programmer and controls.
Into the comfortable sized living space, with lots of light from both the window and Juliet balcony over the rear, underfloor heating and LVT flooring throughout.
High gloss kitchen with Quartz worktop, integrated dishwasher, fridge / freezer, electric hob, oven and extractor.
The shower room with upgraded sanitary wear. LED feature lighting and large full width mirror.
Contemporary doors throughout including chrome ironmongery, fire rated doors where applicable.
Council Tax Band: B
Tenure: Leasehold (998 years)
Ground Rent: £0 per year
Service Charge: £1,437.5 per year
Parking options: Off Street
Electricity supply: Mains
Heating: Electric, Underfloor
Water supply: Mains
Sewerage: Mains
Hall
Welcoming space with storage cupboard with double doors. space for additional storage and housing the hot water and heating cylinder.
Space for washing machine.
Kitchen/lounge w: 5m x l: 5.54m (w: 16' 5" x l: 18' 2")
With LVT flooring, underfloor heating throughout. Spot lights and LED ceiling lights. Juliet Balcony with glass privacy screen to lower level. Double glazed window to the rear.
Chrome Switches, and sockets throughout.
High gloss kitchen with integrated appliances, including Lamona Dishwasher, Fridge/freezer, oven and hob.
Quartz worktop and upstand, integrated single sink.
Shower w: 1.98m x l: 2.49m (w: 6' 6" x l: 8' 2")
Fully tiled shower room with large walk in shower with dual shower head and also large glass screen.
Electric towel warmer, full width mirror and quartz ledge.
LED lighting and spot lights and sensor entering lights under sink cabinet and toilet.
Bedroom 1 w: 3.58m x l: 3.76m (w: 11' 9" x l: 12' 4")
Generous double sized bedroom, with LVT flooring, underfloor heating, chrome switches and plates.
LED and feature spotlights,
Double glazed window to the front.
Bedroom 2 w: 2.87m x l: 3.48m (w: 9' 5" x l: 11' 5")
Double bedroom with LVT flooring and underfloor heating.
Chrome switches and faceplates with USB sockets. Double glazed window with views to the front.
Speak to our local team for clear, practical advice.

Cras non dignissim sem. Praesent vel fermentum mi. Nunc consectetur magna urna, sed dapibus tortor tristique utet malesuada fames ac ante
Lorem ipsum dolor sit amet, consectetur adipiscing elit. Cras non dignissim sem. Praesent vel fermentum mi. Nunc consectetur magna urna, sed dapibus tortor tristique ut. Interdum et malesuada fames ac ante ipsum primis.Curabitur eros lorem, euismod vel laoreet quis, porta ut justo. Lorem ipsum dolor sit amet, consectetur adipiscing elit. Suspendisse odio risus, ornare eget pulvinar vel, vehicula tincidunt risus. Morbi cursus lectus nec magna gravida, eget condimentum quam sodales. Maecenas vitae pulvinar nibh, quis ultricies turpis. Orci varius natoque penatibus et magnis dis parturient montes, nascetur ridiculus mus. Pellentesque ligula nisi, sagittis elementum lorem ac, euismod eleifend ligula.